
NEWS
At the fifth session of the Municipal Complex Advisory Committee, members said an East annex could bring City services closer to residents, argued that Civil District Court belongs downtown, and asked for cost comparisons that put every option on equal terms.
By Kim M. Braud | October 2, 2026
NEW ORLEANS - Members of the committee studying where New Orleans should house City Hall and Civil District Court said Wednesday that a City Hall annex in New Orleans East could put permits, property tax payments and court filings closer to residents. Several drew a line at moving whole departments or the court itself out of downtown.
"It would be extremely problematic for the core of civil district court activities to take place in New Orleans East," said committee member Kim Boyle, a partner at Phelps Dunbar who practices at the court.
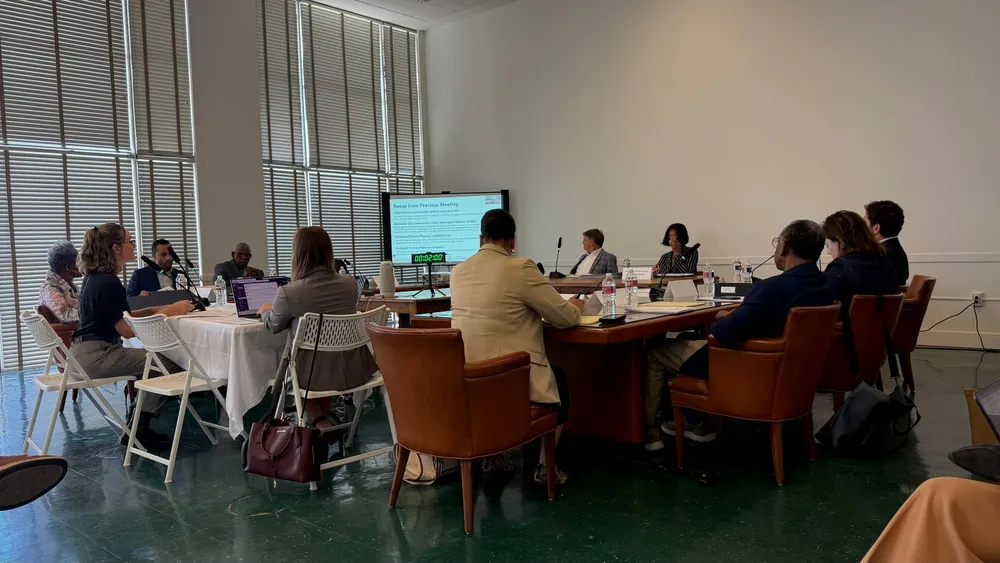
The Municipal Complex Advisory Committee met at 1 p.m. Wednesday, Sept. 30, for about an hour and 40 minutes at Union Passenger Terminal, 1001 Loyola Ave. It was the fifth of 10 planned sessions, and the first devoted to "hybrid" options that combine new construction, renovation and leased or purchased office space. The committee also heard what residents said at its first public listening session, held Sept. 3 in New Orleans East, and received new figures on One Shell Square, the tower at 701 Poydras St.
The committee took no votes on any option. Its role is advisory. "Our job is not to make a decision. Our job is to make a recommendation," Chair Andy Kopplin, president and CEO of the Greater New Orleans Foundation, told members. "The elected officials will get to evaluate our recommendation." The tentative schedule sets a vote on the final report for Jan. 20, 2027, and any scenario requires City Council approval.
An annex for services, a court that stays downtown
Kopplin raised the court question while members were reviewing the list of services residents want in the East. He asked whether eviction filings, one of the reasons residents gave for going to Civil District Court, could be handled away from the main courthouse.
Sharonda Williams, the member appointed by the Judicial Building Commission and a former New Orleans city attorney, said a satellite clerk's office could work. "I think it's a possibility to have a clerk's office that could accept filings, but in terms of court hearings and that kind of thing, I think that would be a real challenge," she said.
Boyle called an annex "a phenomenal idea," in the East and possibly on the West Bank as well. She said moving the court's core functions would burden the attorneys who use it daily, many with offices in the Central Business District, on Canal Street and in Mid-City. She added that most people going in and out of the court on a given day are attorneys or connected to law firms, not residents called for jury duty.
Zachary Kupperman, president of Kupperman Companies, raised a downtown concern of his own. He noted that the City already spends about $3.6 million a year leasing space for City Hall and court-related functions, which he estimated at 250,000 to 300,000 square feet, most of it in downtown office towers. He said pulling those workers into a new City Hall would already be "a ding to downtown." Moving departments to the East, he said, "would be devastating to downtown New Orleans."
"I do love the idea of having this annex in New Orleans East that has a lot of services," Kupperman said. "But relocating entire departments or CDC doesn't seem like the best path."
Later in the meeting, Boyle separated two questions that had been running together. "I don't know that it's critical for a civil district court to be next to or a part of any municipal complex," she said. "I do think it is critical for CDC to be downtown."
What New Orleans East residents said
Corinne Villavaso of The Villavaso Group, an urban planning firm on the consulting team, presented results from the Sept. 3 session at Joe Brown Park. She said more than 200 people registered and 130 attended. The team marketed the session citywide, she said, using canvassers called community fellows and email blasts to more than 16,000 addresses. She said the team does not have data showing how many attendees lived in the East, though by her observation the East was well represented.
The concerns residents raised tracked the written summary in the committee's materials. Parking topped the list of frustrations, followed by aging facilities, hard-to-navigate buildings, travel distance, slow processes and uneven customer service. Villavaso said residents also objected to midday public meetings, which require East residents to take time off, find parking and make the commute in order to take part.
She stressed one request in particular: meeting space. "New Orleans East does not currently have a community center," she said, adding that homeowners associations and community groups have pressed the City for one for years.
Villavaso also raised a site that is not on the committee's list. She described a building on Chef Menteur Highway near Interstate 10, which she called Pecan Grove and said is or was owned by the Housing Authority of New Orleans. After community pressure, she said, the City agreed around 2022 or 2023 to return it to use, and Concordia has drawn plans to renovate it as a community center with room for some municipal services. The project has not gone to construction.
Jasmine Brown DeRousselle, chief external affairs officer at GNO, Inc., asked whether any of the suggested annex sites rose to the top with residents. Villavaso said she looks at them through different lenses. The former 7th District NOPD station on Read Boulevard was discussed years ago as a temporary home for blight and code enforcement hearings in the East, she said. From a planning standpoint, she favors the town center corridor near the hospital, library and Joe Brown Park. On cost and readiness, she pointed to the Pecan Grove building, which she described as already publicly owned.
DeRousselle also asked whether residents' priorities had been ranked. Lauren Siegel of Trepwise, who facilitated the Sept. 3 session, said they had not, because attendees were never asked to rank them. The team can report how often each item came up, she said. "Continued participation from residents and businesses in the East is going to be key to the process," Siegel said.
Another member who attended the Sept. 3 session asked for square footage, parking and other data on the suggested sites as the committee narrows its choices. Jacqueline Cooke of Trepwise said members can request that information or recommend deeper analysis of the properties in their final report.
Reynold Verret, president of Xavier University of Louisiana, asked whether parking plans would account for changes in transportation over the five to seven years a new building could take. Villavaso said parking would be designed to the City's zoning requirements and studied in detail once an option is selected.
A second listening session was held at 6 p.m. that evening at the Morris F.X. Jeff Sr. Recreation Center in Algiers. Trepwise said themes from both sessions will come back to the committee, and that residents' priorities could be ranked once that feedback is in.
Kopplin noted that the Regional Transit Authority is working on a bus rapid transit plan with stops in the East, downtown and Algiers. He said it could serve an annex as well as City Hall.
One Shell Square, revisited
Cooke opened the second half of the meeting with figures on One Shell Square, which members had asked for at Session 3. The figures, she said, came from the New Orleans Building Corporation and Donald Fant, former director of design at Woodward Design + Build. The 51-story tower has 1.2 million square feet and was built in 1972. Buildout is estimated at $158 million, the acquisition price is undetermined, and the presentation put the project timeline at three and a half to four years.
The council chamber is the obstacle, as it was at 1615 Poydras. The plaza level has a ceiling of about 18 feet, short of the desired 20. The rear space on Perdido Street is about 40 feet wide, narrower than the 45 feet in the 1615 Poydras study, and the space on the Carondelet side is not column-free.
Kupperman clarified the figures. The $158 million covers 457,000 square feet, the amount City Hall would need, not the whole tower. He added that the building would likely qualify for historic tax credits, which could offset part of the renovation cost. Boyle asked whether the building was being considered for the court as well. Cooke said she believed Fant looked only at City Hall and the council chamber and would confirm.
The six project phases listed on the slide, 9 months for acquisition, 3 for procurement, 12 for design, 4 for bid and award, 24 for construction and 2 for closeout, add up to 54 months, or four and a half years. That is longer than the three and a half to four years the slide states. The slide does not say whether any phases overlap, and the gap did not come up at the meeting.
Nine ways to split a government
Cooke then presented nine cities and parishes that spread their government across more than one building, in three groups.
The first group splits ceremonial and administrative work. Atlanta keeps its 1930 City Hall tower for the mayor and council and runs permitting and licensing from an adjacent annex. Denver pairs its City and County Building with the Wellington E. Webb Municipal Office Building. Philadelphia's historic City Hall remains the political seat, while residents pay bills at the Municipal Services Building. Portland, Ore., renovated its 1981 Portland Building, which houses about 1,300 employees, for $195 million after being quoted about $300 million for new construction. Louisville runs its government from two 19th-century buildings, Metro Hall and City Hall, across the street from each other.
The second group phases new and existing buildings. Sunnyvale, Calif., built a new City Hall and public safety addition, but a 2024 bond for the library phase failed. Raleigh, N.C., is building a new civic tower while staff keep working in the old buildings. Las Vegas built a new City Hall in 2012, sold the old one for about $18 million, and added a municipal court in 2020 and a civic center in 2025.
The third is split by geography. Jefferson Parish runs government centers in Gretna and Elmwood, rotates council meetings between them, and offers services such as marriage licenses, passports and the assessor at both.
Cooke said cities chose hybrids to deal with space limits, preserve historic buildings, modernize and separate the public counter from back-office work. She then outlined pieces New Orleans could combine: an office building retrofitted for administrative staff only; a new ceremonial building for the council chamber and mayor's office; a renovated Gallier Hall, City Hall from 1853 to 1957, as a ceremonial home; a new courthouse on part of Duncan Plaza; and some services moved to the East. She said the list was not a recommendation from the consulting team.
Members ask for comparable numbers
Questions about the precedents turned quickly to cost.
Dominic Willard, principal of Willard Design Group, asked whether any of the examples involved leased rather than owned space. He said that if the City bought One Shell Square it would need only about half the building, and he asked how much renovation the tower's existing office floors would actually require. Cooke said she believed most precedent buildings were city-owned and would check.
Another member asked, for every precedent, whether each annex was newly built or renovated and who owns it, saying those facts drive how projects were financed. From the briefing book, Cooke said Portland's two buildings were renovations, Denver's were new construction, and Louisville's support buildings have not yet been renovated. Philadelphia's Municipal Services Building remained to be checked.
Boyle asked for the dates of each renovation or construction. A renovation done 30 years ago tells the committee little about today's financing environment, she said. She also asked staff to look further at Kupperman's tax credit point. Kupperman said developer financing, bonds and other credits could also lower costs, and that having the City as a tenant would be attractive to a private developer.
DeRousselle asked for operating and maintenance costs to be added to the comparison, noting that the hybrid slide was the first time the presentation had flagged the added operations, security, IT and staffing costs of running several buildings.
Kopplin said he had asked NOBC and Trepwise to produce "apples to apples" cost analyses. If buying or leasing and renovating existing office space proves much cheaper, he said, that will matter. If costs are similar, a purpose-built City Hall may make more sense. He added that Flower's correction to the previous meeting's minutes was reassuring: the old foundations under Duncan Plaza may not rule out new construction there.
Where the court fits
Several members noted that none of the hybrid precedents included a court. A member observed that no major city they knew of had built a civil district court and a city hall together. Cooke recalled that designers DLR Group had told the committee earlier that combining the two raises different security, operations and maintenance needs.
Kopplin summarized where the discussion had landed. Renovating the existing Civil District Court building and fitting the court into an office tower both appear infeasible, he said, which leaves new construction. A purpose-built building might let the court and a council chamber share a roof with separate entrances and separate identities, without taking over all of Duncan Plaza. "City council chambers and courthouses almost have to be first," he said. "It's pretty hard to fit them into anything else."
Verret urged members to plan for the building the City would leave behind. He said the City should not create another Charity, a reference to the former Charity Hospital, which sat vacant for years after Hurricane Katrina. Kopplin said NOBC is studying whether tax credits could make the current City Hall attractive for redevelopment rather than demolition. "If the city moves out of City Hall and leaves it there for development and doesn't get developed for 20 years, that doesn't help us out," he said.
Kopplin framed the stakes as generational, pointing to Gallier Hall, Philadelphia's City Hall and Louisville's 19th-century buildings, all still in use. The goal, he said, is a plan that holds up "so that in 100 years somebody looks back and says those people got it right, as opposed to what in the world were they thinking."
Minutes amended
Before the presentations, the committee approved the Sept. 15 minutes with two amendments from Vice Chair Paul Flower, CEO of Woodward Design + Build.
The first corrected his comment on water storage. Flower said he had been describing the basement under the existing City Hall, which he estimated could hold about 1.2 million gallons as a water detention facility. The second concerned old foundations under Duncan Plaza, left by the former State Office Building and State Supreme Court building, which had raised remediation concerns at the previous meeting. Flower said he had reviewed the 2019 study, which included the cost of addressing those foundations, and that the cost "was not a significant number when you consider the size of the project."
Public comment
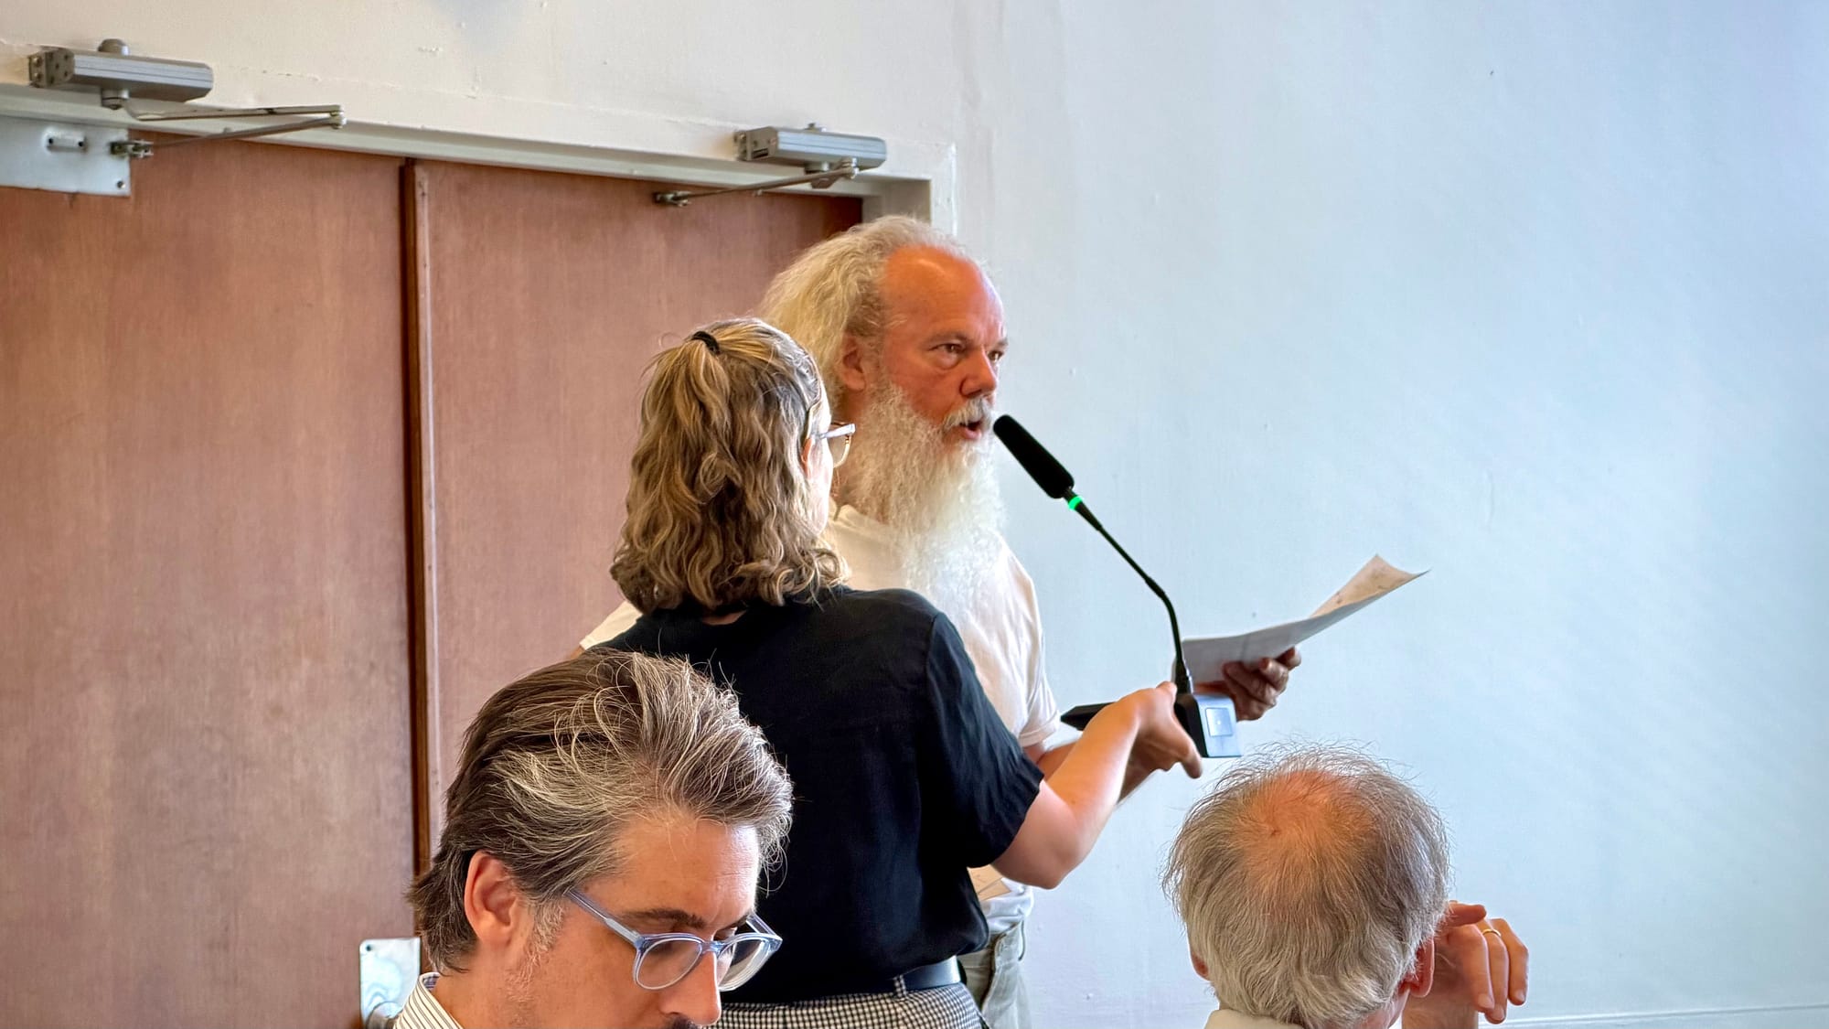
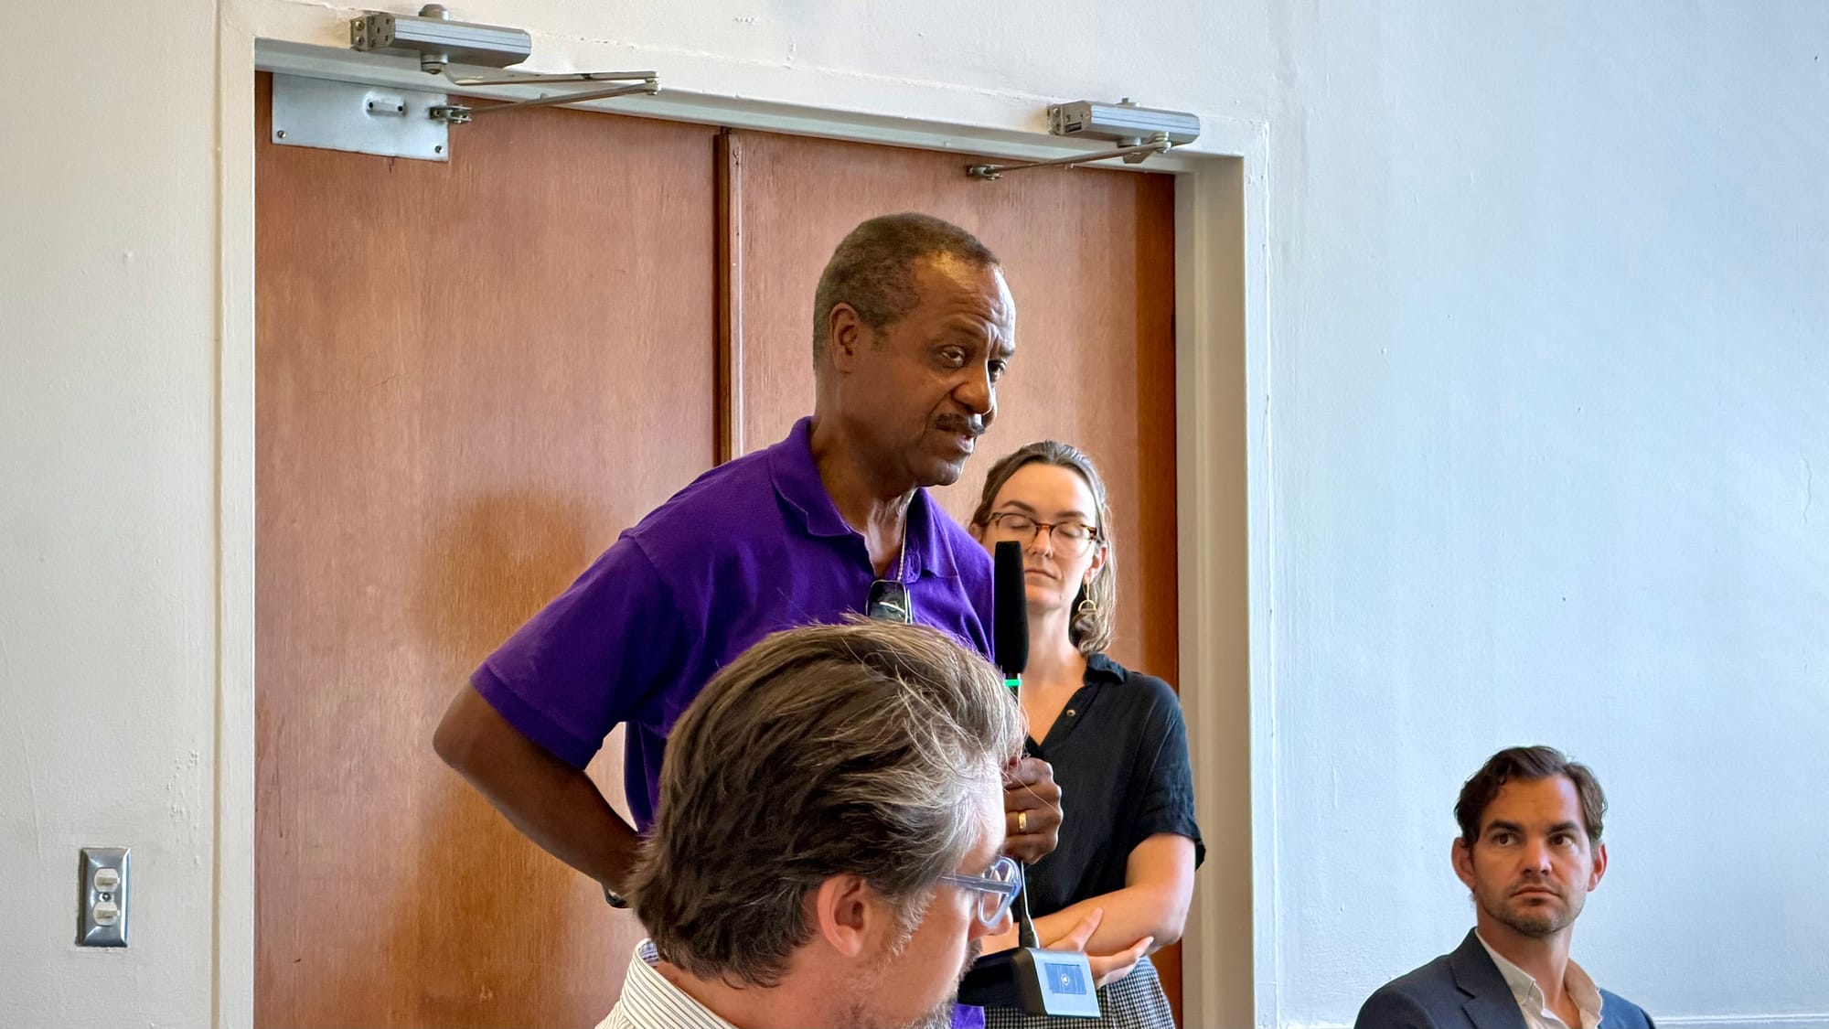
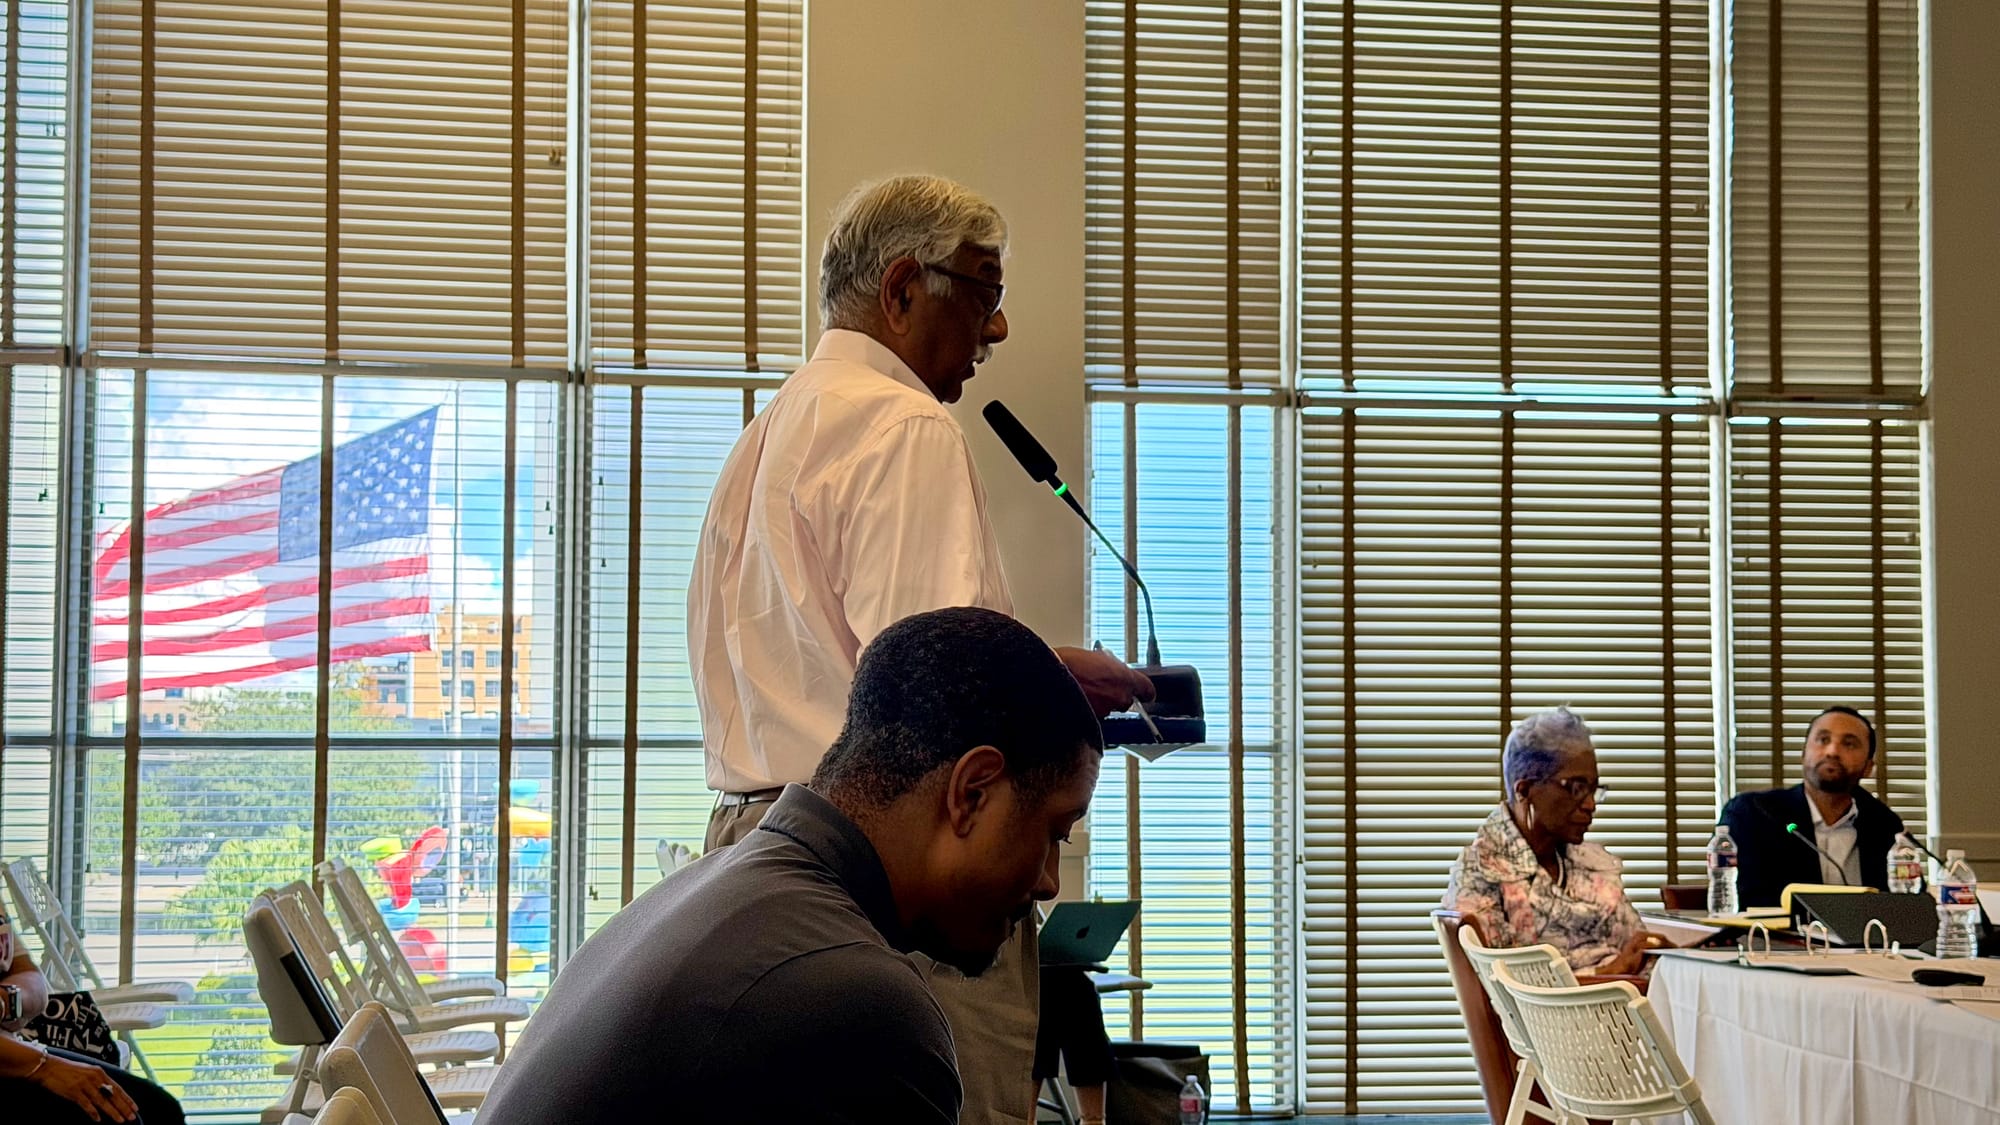
Kopplin said the committee had received written comments from Michael Burnside, Timothy O'Connell, Jason Greeley and Karen Duran, and urged members to read them. Four people spoke in person, each with two minutes.
Burnside disputed that downtown lacks parking, saying the City-owned HEAL Garage has more than 1,000 spaces. He said closing public schools have auditoriums large enough for council or court sessions. He urged the City to lease instead of build, citing its maintenance record. "We should lease and get a landlord to take care of our maintenance," he said.
A former City employee said an annex in the East could double as a disaster recovery site for the mayor's office and council if City Hall had to close. The speaker urged the committee to do a needs analysis of the East before choosing a building, to settle first whether the court belongs with City Hall, and to decide what will happen to the former VA complex.
Tangie Wall, president of New Orleans Matters, argued for renovating and keeping the current City Hall, possibly for ceremonial use, rather than demolishing or abandoning it. She also made the case for an East annex serving a population she put at more than 88,000, along with residents of Algiers and Gentilly.
Aaron Jordan, president of Greater New Orleans East Business Alliance, said East business owners spend too much time traveling downtown for safety and permits and other departments. He said satellite offices would help new businesses open faster as the area adds logistics, manufacturing and the VA hospital.
In closing, Kopplin said the speakers' point that the court and City Hall are separate decisions was "a reasonable piece of guidance." He agreed with Burnside that downtown has parking but said some residents would still choose an annex for convenience.
What's next
The deadline for developers, building owners and residents to submit concepts was Oct. 1. Kopplin said one proposal had arrived by the meeting and was distributed to members, and that proposals will be posted on the committee's website and discussed at future meetings.
Cooke said Trepwise did not yet have a confirmed quorum for the next meeting, planned for Wednesday, Oct. 14, and asked members to confirm their availability. According to Cooke, the coming sessions will cover downtown visioning and financing.
The meeting was also carried on Zoom, according to the chair's closing remarks.
How to follow this
- Who decides: The committee makes recommendations. The New Orleans Building Corporation leads the project with the City, and Trepwise facilitates. Any final scenario requires City Council approval.
- Next meeting: Wednesday, Oct. 14, 1 p.m., (Confirmed 10/2/2026)
- Later meetings (tentative): Oct. 28, Nov. 10 and Dec. 2, with the vote on the final report set for Jan. 20, 2027.
- Public comment: In person, by comment card, two minutes per speaker. Remote participants may submit written comments 24 hours before a meeting.
- Questions and concepts: MCAC@nola.gov
- Meetings, resources and comments: nola.gov/next/municipal-complex-advisory-committee
- Your Council representatives
Kim M. Braud is the Founder & Editor of Evans Cutchmore Press, an independent newsroom covering Louisiana and the Gulf South. Her reporting focuses on government accountability, infrastructure, business, culture, and the public policies that shape communities.
© 2026 Evans Cutchmore Press. All rights reserved.